
3D Scanning Studio
Tunbridge Wells: Send parts for 3D Scanning
On-site 3D scanning in Tunbridge Wells is unavailable
We offer In-house 3D scanning for items sent and returned via courier
As we are based in the West Midlands, we are unable to provide on-site scanning services in your area at this time. However, we do offer 3D scanning services for items from Tunbridge Wells that can be sent to us via courier. Our professional metrology-grade 3D scanning services provide precise data to accurately digitise real-world objects and assemblies.
Working with Formeon
Formeon offers state-of-the-art 3D scanning and reverse engineering services. We use advanced laser scanning technology and dedicated software to capture and provide highly accurate CAD models. Our expertise covers various industries, offering bespoke solutions tailored to the unique requirements of each project, whether it's part inspection or competitor analysis. We ensure precision, efficiency, and dependability to meet your engineering needs.
Powerful & Precise Data
3D scan in our studio
Comprehensive Inspection
Scan to CAD Geometry
Our services
Digitise reality
3D Scanning
The process of capturing the form and dimensions of a physical object using a 3D scanner. Our 3D scanning service creates precise digital models for applications like reverse engineering, quality inspection, and product design. 3D scanning offers several significant benefits, including exceptional accuracy and efficiency. It excels in capturing detailed geometries and complex surfaces, that are unfeasible to measure manually and replicate in CAD.

Scan to CAD
Reverse Engineering
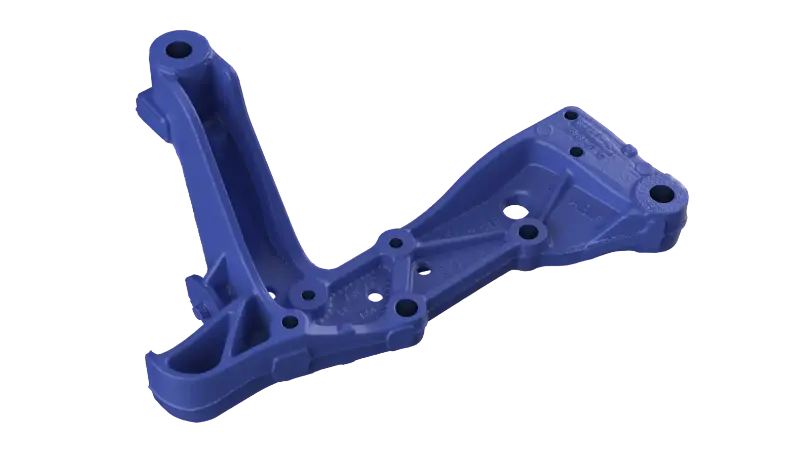
Designers and engineering teams value reverse engineering for its efficiency and cost-effectiveness in replicating, developing, or archiving real-world components. We produce usable CAD models, aiding development, analysis, or manufacturing. Formeon capture and recreate intricate details and complex surfaces, resulting in substantial time and cost savings while reducing the risk of human errors during measurement and replication.
3D Scanning Benefits
We 3D scan objects and assemblies for measuring, inspection or referencing purposes across many sectors and industries. Here’s how we help.
- Reverse engineering
- Part inspection
- Reference model creation
- Fast, accurate and reliable data
Optimise Resource
We take care of the unreliable and labour-intensive practice of manually measuring or reproducing complex surface features and components.
Precise Data
Utilising metrology grade 3D scanners ensures more reliable results than error-prone hand measurements, capturing data points quickly and precisely.
We've worked with




Why reverse engineer parts?
Generate CAD From a 3D Scan
A cost-efficient and effective method of creating manufacturing-level CAD data when none is available.
Reinstate Design Intent
Restore worn faces, warped walls or broken features and bring a part back to its original specification.
No Reliance on Hand Measurement
3D scanners can easily capture complex shapes and surfaces that would be challenging and time-consuming to measure and recreate by hand.
Contact Formeon
We specialise in multiple industries and manage different types of projects. If you are in Tunbridge Wells and can arrange to send your parts, please reach out—we'd be happy to assist you.
Broad competance
Industries we serve
We get involved with many different sectors 3D scanning many different parts, artefacts or assemblies. We can 3D scan large objects such as boats and vehicles down to smaller parts like gears or key fobs.
Aftermarket & Motorsport
- EV or bespoke vehicle conversions
- Performance parts
- Out-of-production parts
Medical & Healthcare
- Orthotics and prosthetics
- Custom mobility products
- Compression garments
How We 3D Scan Objects
Acquiring data
How we work
Successful 3D scanning requires a solid understanding of the project requirements and a blend of technical adaptability and robust client collaboration. These components collectively guarantee that the scanning procedure is efficient and produces data that is valuable and meets the requirements.
Part Review
Our process starts with a grasp of the data's intended purpose, as this shapes the subsequent scanning stages and ensures a thorough yet cost-efficient scanning process. Then, we look at the component's size, material, and complexity.
Setting Up
We put together a strategy to scan all the necessary geometry. After that, we scatter scanning markers or reference objects randomly to ensure the 3D scanner knows where it is in 3D space.
3D Scanning
After calibrating our 3D scanner, we start the scan. We cover every part that requires data collection, just like digitally spraying paint on it. This data is then sent to our computer as a point cloud for further processing.
Post Processing
After capturing the required geometry, the point cloud data is transformed into a mesh and cleansed of any scanning artefacts or background surfaces. We then either provide this refined mesh as an .STL file or proceed with reverse engineering.
3D Scanning Examples
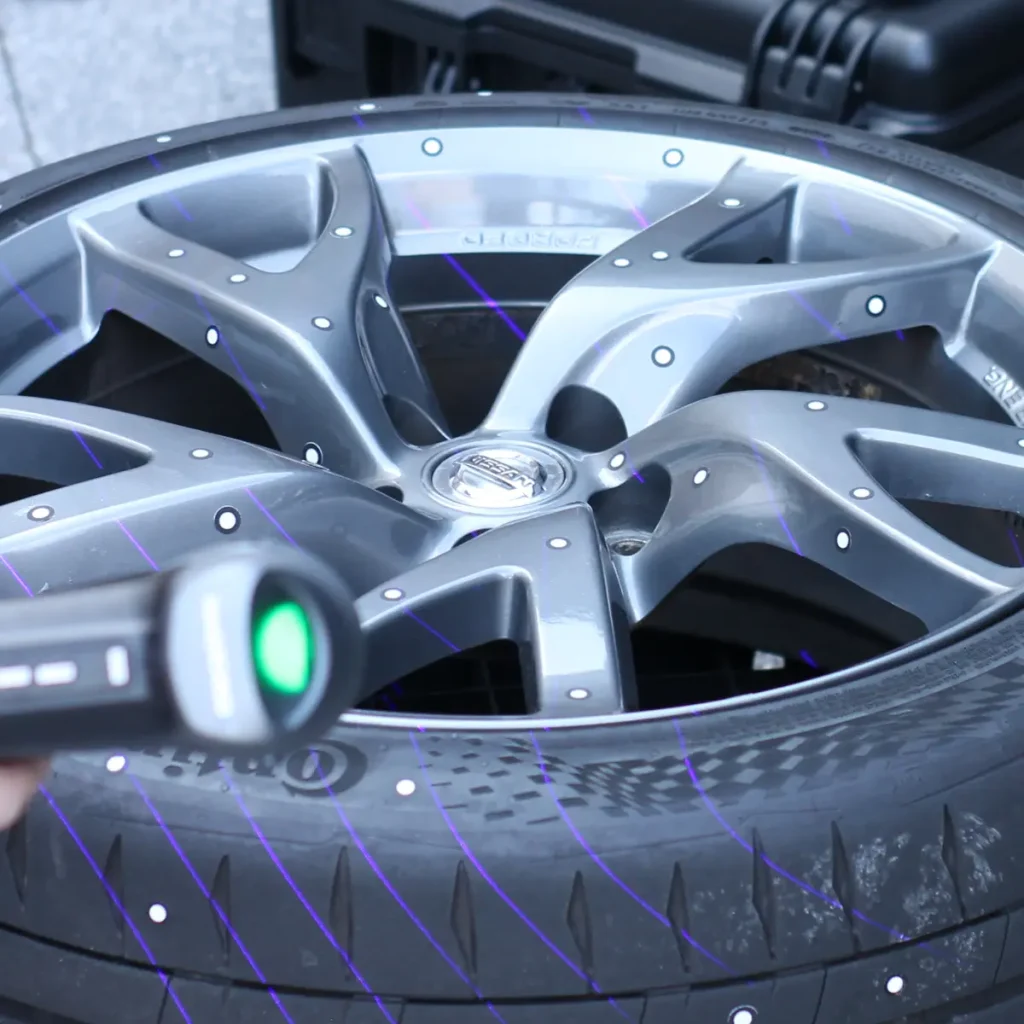
Nissan 370z Rays Wheel
Using a 3D scanner captures information at such a rapid pace it is hard to imagine ever creating this information by hand. Using our scanner, we’re able to capture the compound-curving surfaces of the 19″ alloys and tyres in extreme detail.
This was all done without the need for sprays or special tricks to capture the glossy surfaces or black, energy-absorbing rubber.
Applications
- Assembly fit and clash analysis
- Geometry replication and reverse engineering
- Quality control and inspection

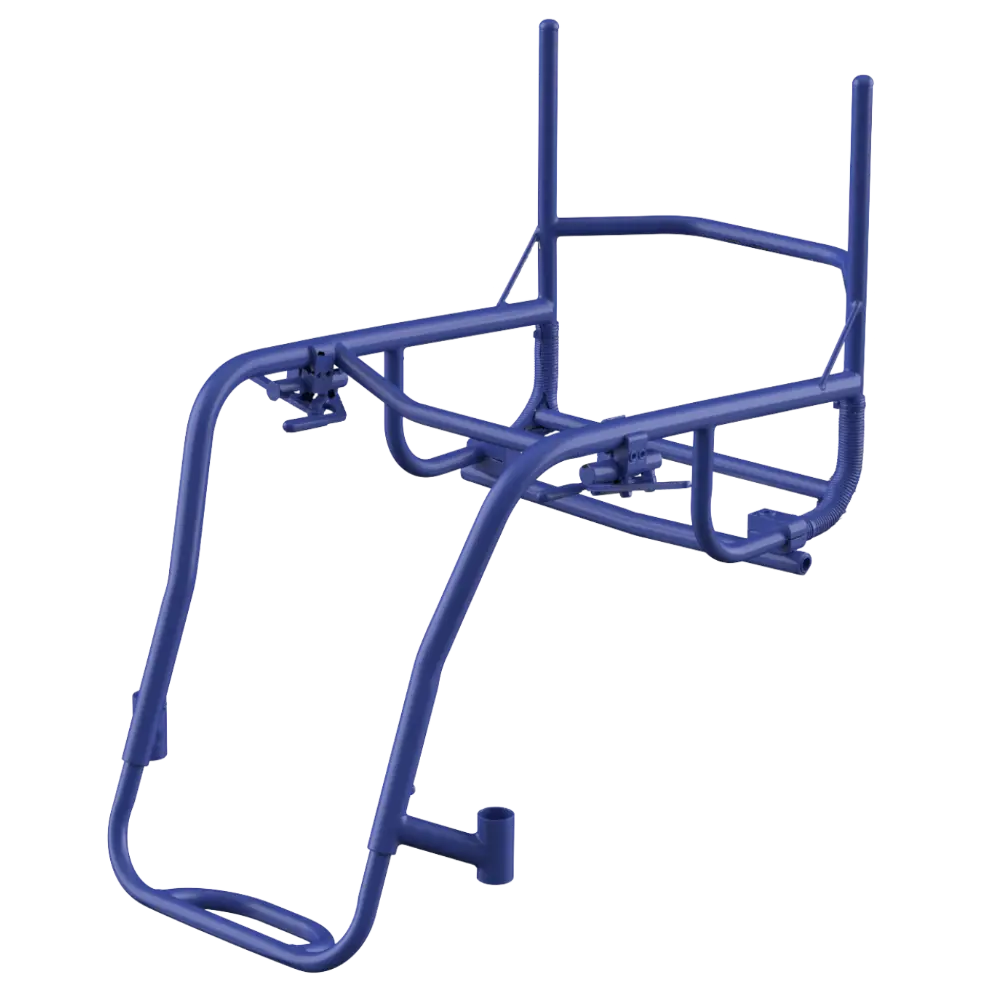
Titanium Wheelchair Frame
Titanium, known for its strength and lightness, is ideal for crafting durable, lightweight wheelchair frames.
This process ensures accurate replication or modification of the frame, enhancing the wheelchair's functionality and comfort for users, crucial in mobility aids. 3D scanning thus plays a vital role in customising and improving these essential assistive devices.
Applications
- Digital archiving of unique frame designs
- Enhanced user fit and comfort
- Analysis of competitor frame geometries
- Quality control and inspection against design specifications
VW Amarok Grille
3D scanning parts to an accuracy of less than half the thickness of a human hair means the data you get can be used in confidence and create parts that require tight tolerances for quality control or fitment.
We 3D scanned a VW Amarok grille and were able to capture its complex form, intricate assembly clips and deep pockets that some scanning technologies simply cannot reach.
Applications
- Help design perfect-fitting after market products
- Make sure bodywork modifications work within an overall assembly
- Production quality inspection

Gearbox Input Shaft
3D scanning of a gearbox input shaft, a critical component transferring power from the engine to the gearbox, enables exact digital replication for reverse engineering and accurate reproduction or redesign.
Essential for quality control, it provides detailed dimensional inspection to ensure manufacturing precision. This process is also vital for maintenance, analysing wear patterns on the shaft, which is fundamental to guide effective upgrades and enhance gearbox performance.
The non-intrusive, accurate, and efficient scanning process ensures the integrity and functionality of this key mechanical element.
Applications
- Analyse wear and tear
- Reverse engineering for part reproduction
- Dimensional inspection for QC

Get in touch
Need 3D Scanning?
Seeking detailed and accurate 3D models for your engineering projects? Reach out or use our contact form, and discover how our tailored 3D scanning and reverse engineering services can streamline your workflow.